176 Lincoln
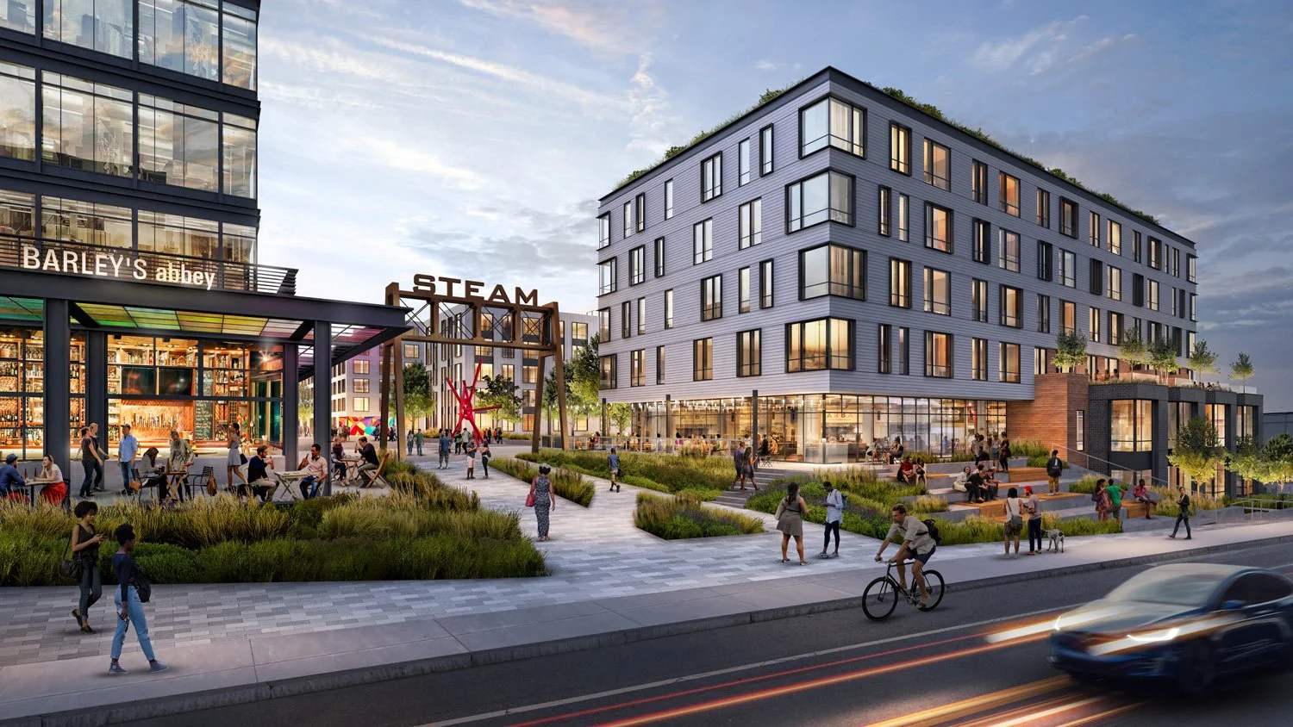
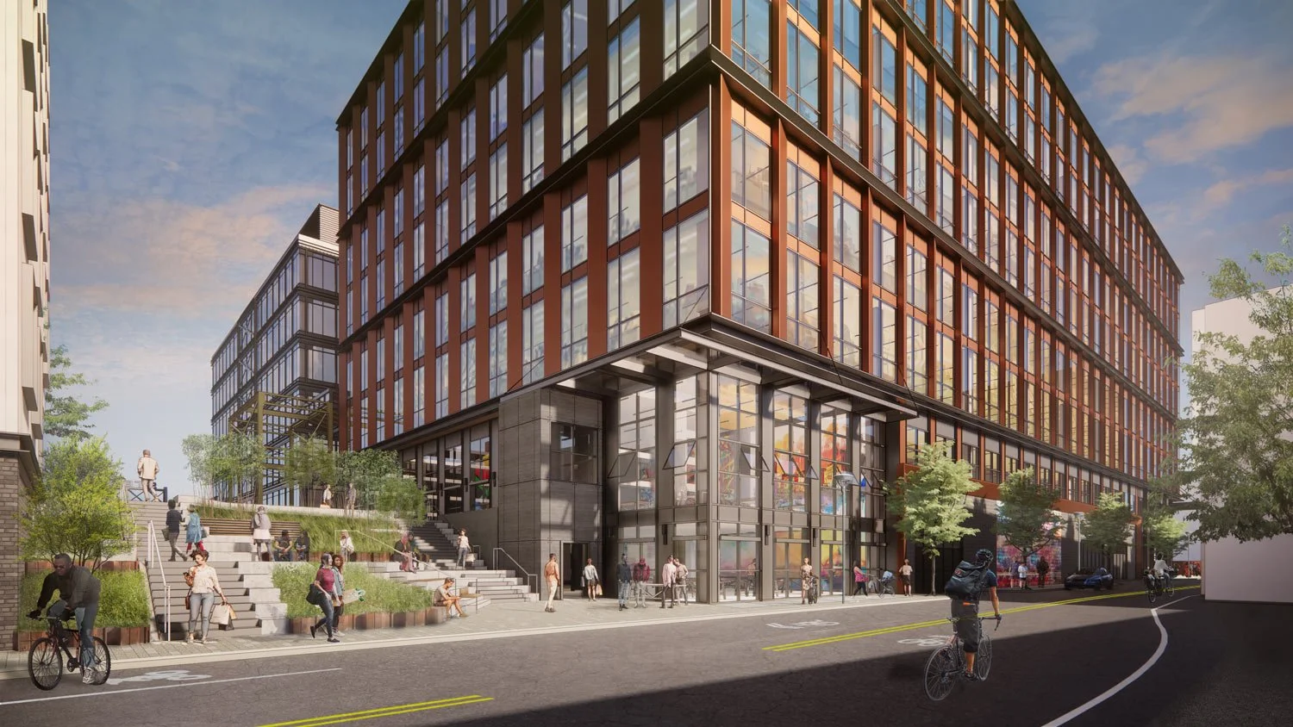

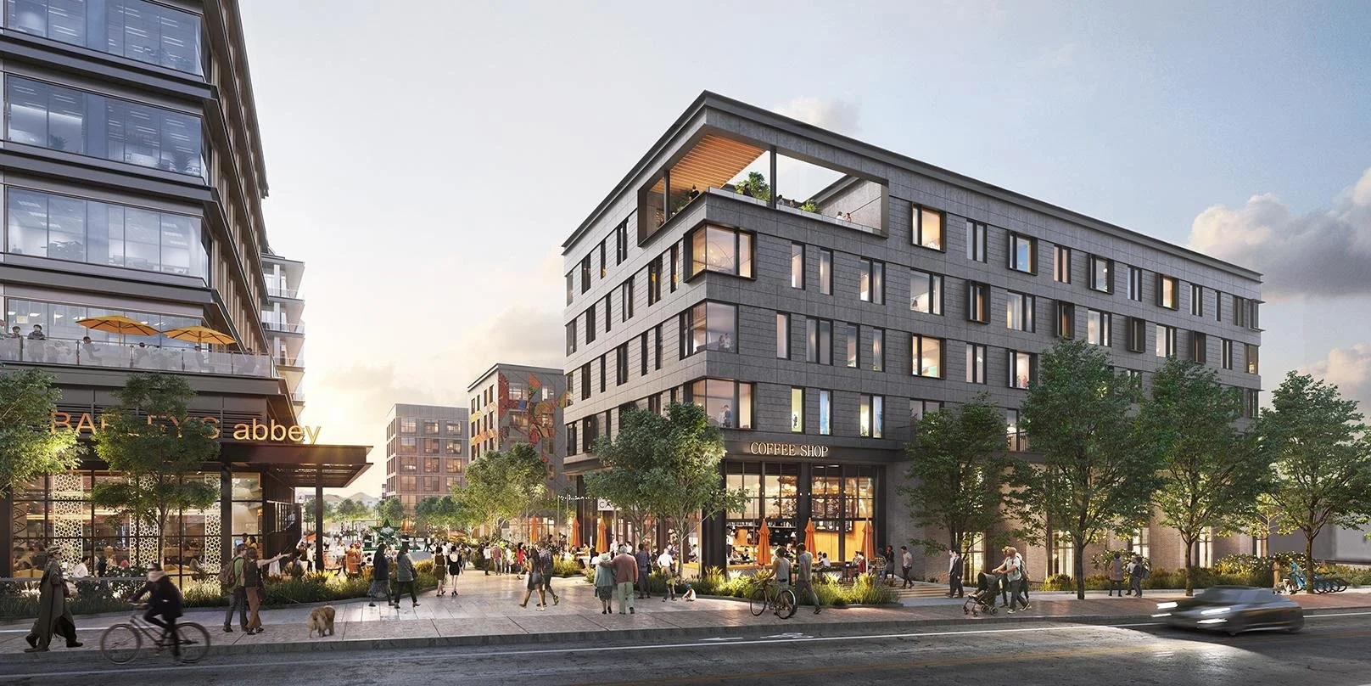

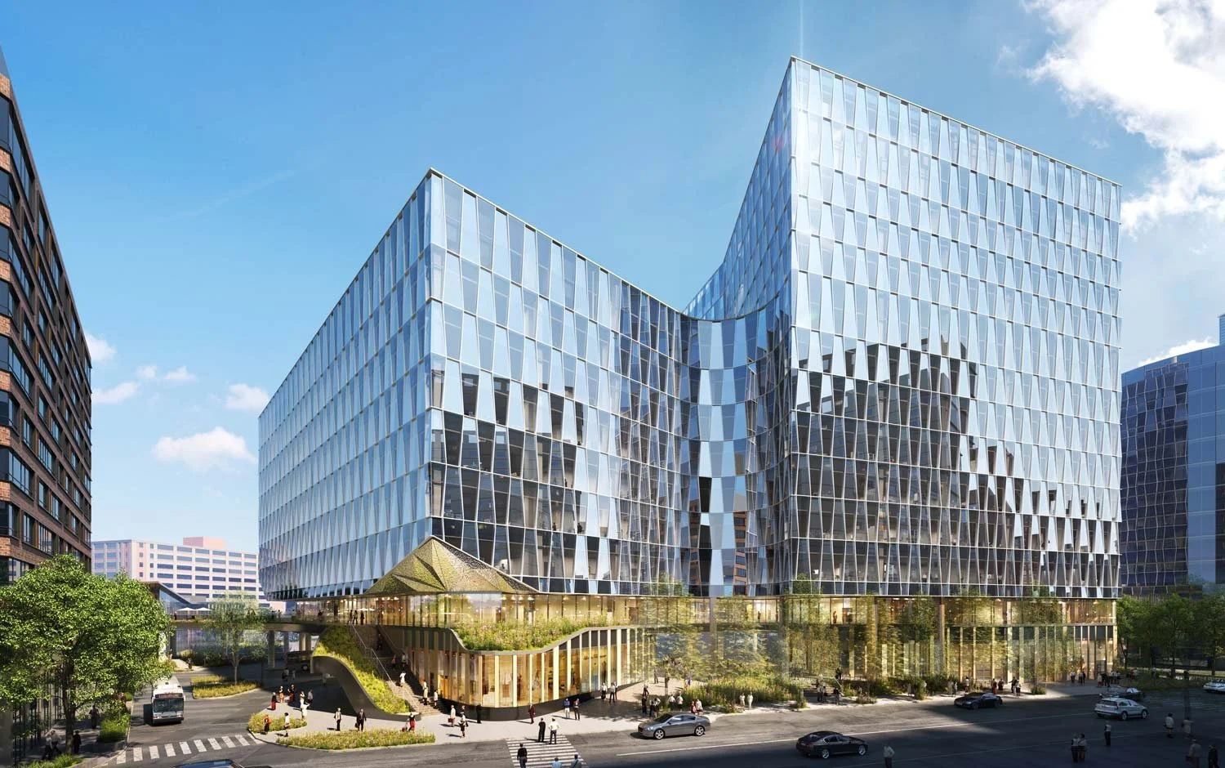
The 176 Lincoln project re-envisions the building’s third life as a mixed-use ‘maker space’ with adjacent residences and offices to serve entrepreneurial tech start-ups.
176 Lincoln
-
-
5.2 Acres
-
In Design Development
-
CBT Architects, architect
KMDG, landscape architect
Howard Stein Hudson, civil and traffic -
Housing + Mixed-use
-
Design Distill, renderings
Boston, MA
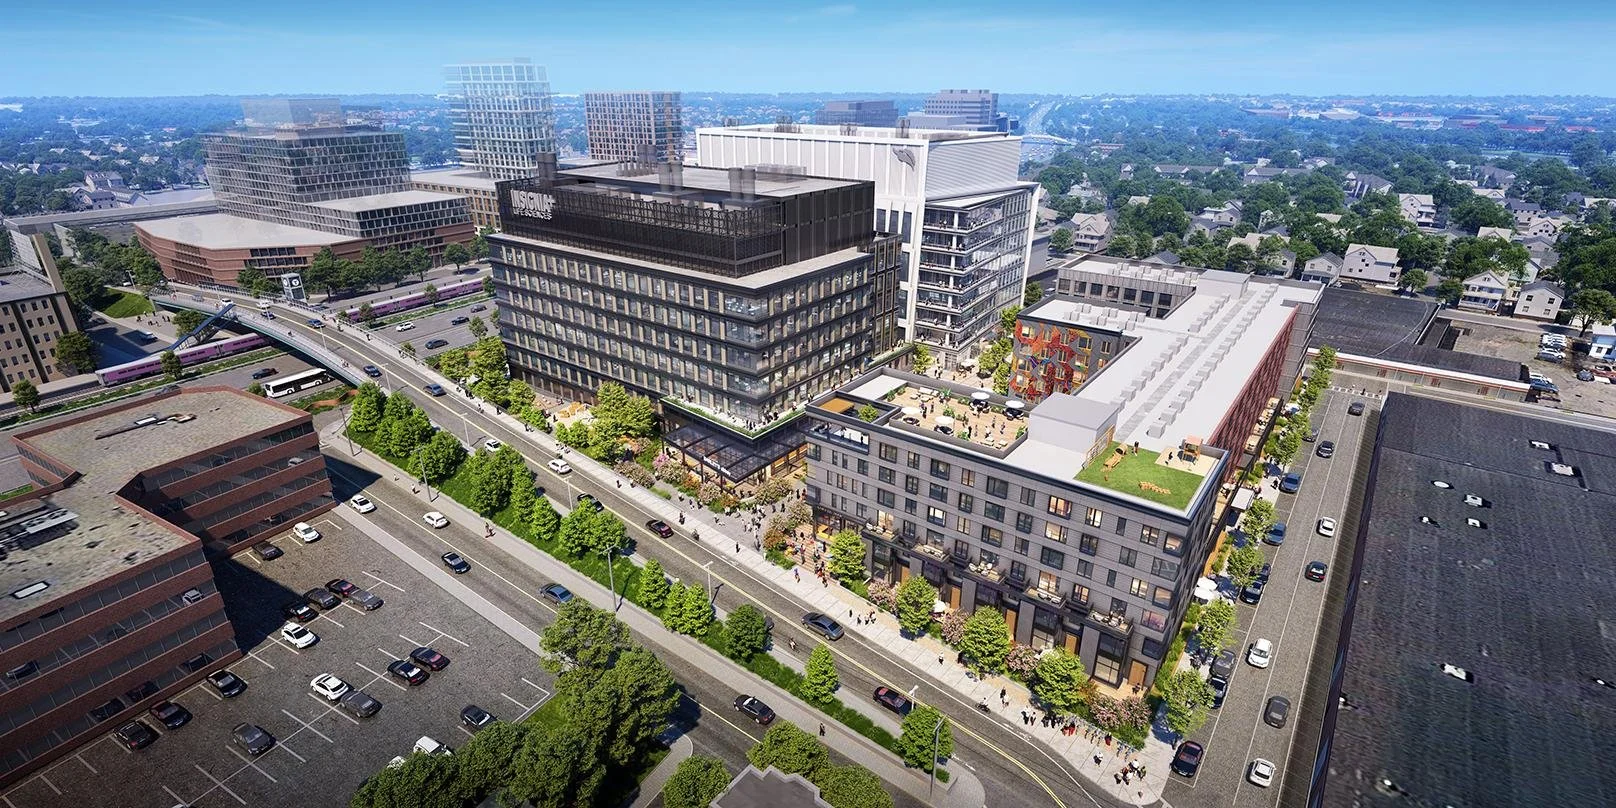
The maker space at 176 Lincoln is an institution-owned, developer-led rehabilitation project of a 1920s-era steel fabrication building. The site is in Brighton but sits on the border with Allston and is a vibrant neighborhood of commercial buildings and two and three-family walk-ups. It is a short walking distance from the MBTA commuter rail Boston Landing stop quickly connecting riders with downtown Boston. The new space will support retail, housing, and artist live/work units for Artisan’s Asylum maker space.
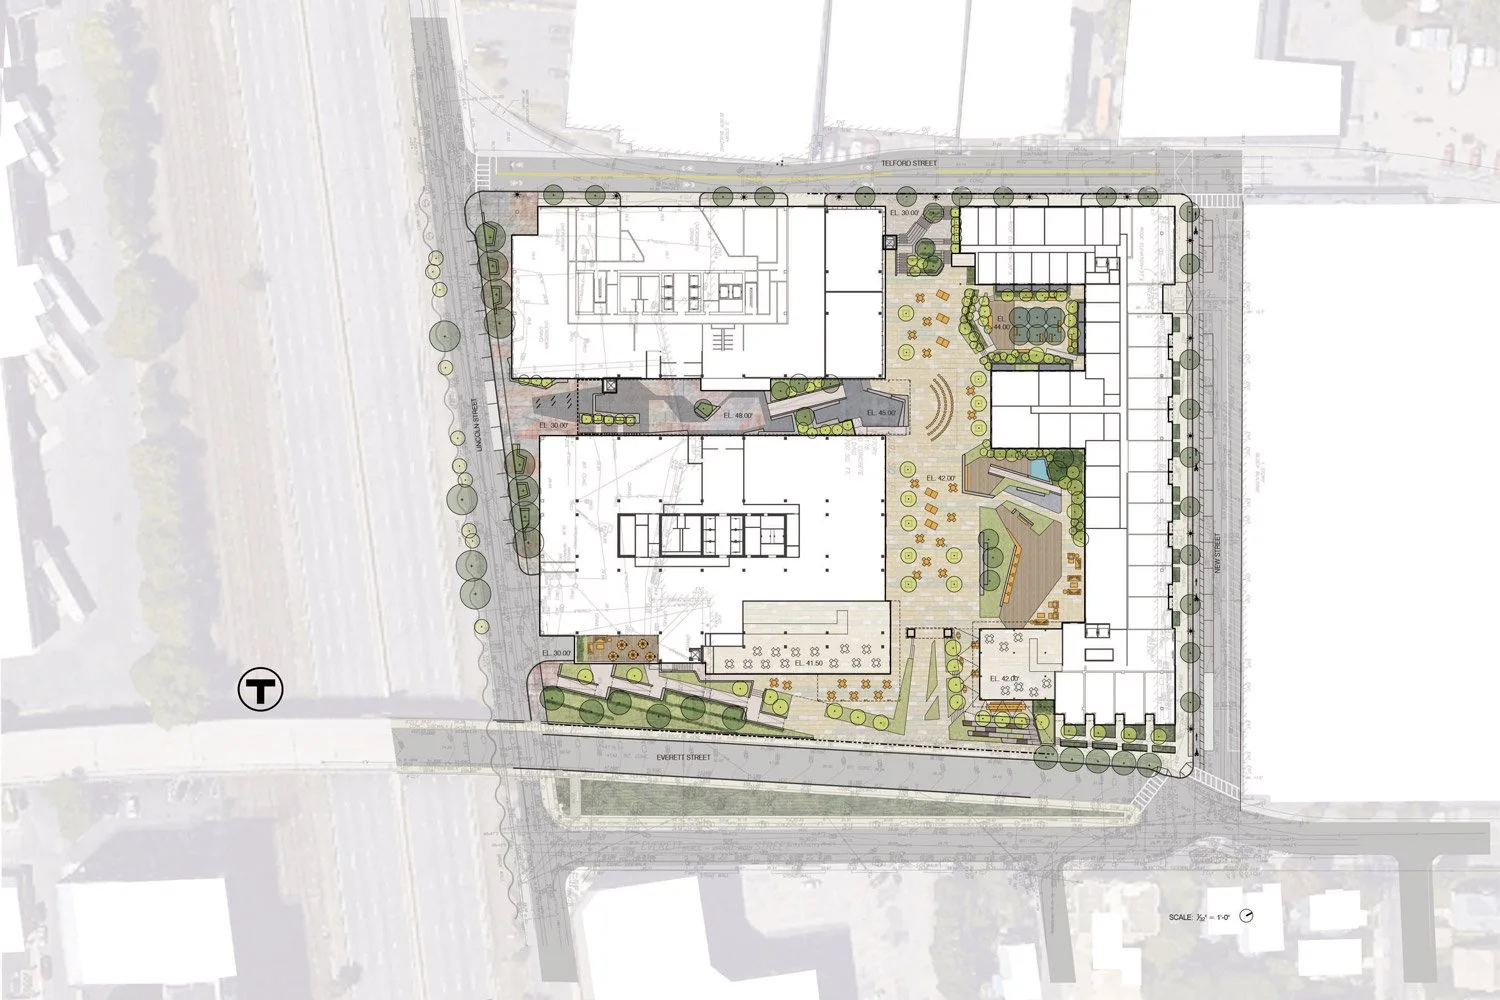
The landscape of the site includes a series of variously-scaled outdoor rooms connected by a pedestrian passage to increase site permeability and create a variety of community spaces for recreational, social, and creative uses. The Maker Court is the central heart of the space, intentionally kept open for large gatherings and to serve as a strong visual welcome to the site from all directions. The Everett Street entry to the Maker Court transitions the energy of the street into a generous public walk with connections to the retail experience. Linear Park is a series of social pods, activity areas, and a flexible lawn connected by a meandering path. The Grove offers a quiet oasis in contrast to the Maker Court and courtesy of the Art Wall, an acoustical element keeping the ambient noise of the highway away. One side of the Art Wall features a large formal bosque and the other boasts an irregularly ordered landscape with a varying planting palette from robust ground covers to canopy trees. The Telford Entrance is an at-grade entrance with a deck and seating that supports both public entry and spill-out activity from the Artist Asylum. The streetscape design on three sides creates a larger pedestrian realm with wider sidewalks, and adds bike lanes, parking, and new Bluebikes.